
Eva Uriostegui
CA DRE License 01444165................Hablo Espanol, REO Agent
REALTOR®, Hablo Espanol, Short Sale and Foreclosure Specialist
(760) 272-4707

BEDS3
BATHS2 full
SQUARE FEET1,406
MLS#12797295
STATUSNew
PROPERTY TYPEResidential - Single Family
SCHOOLDistrict 299
Property Description
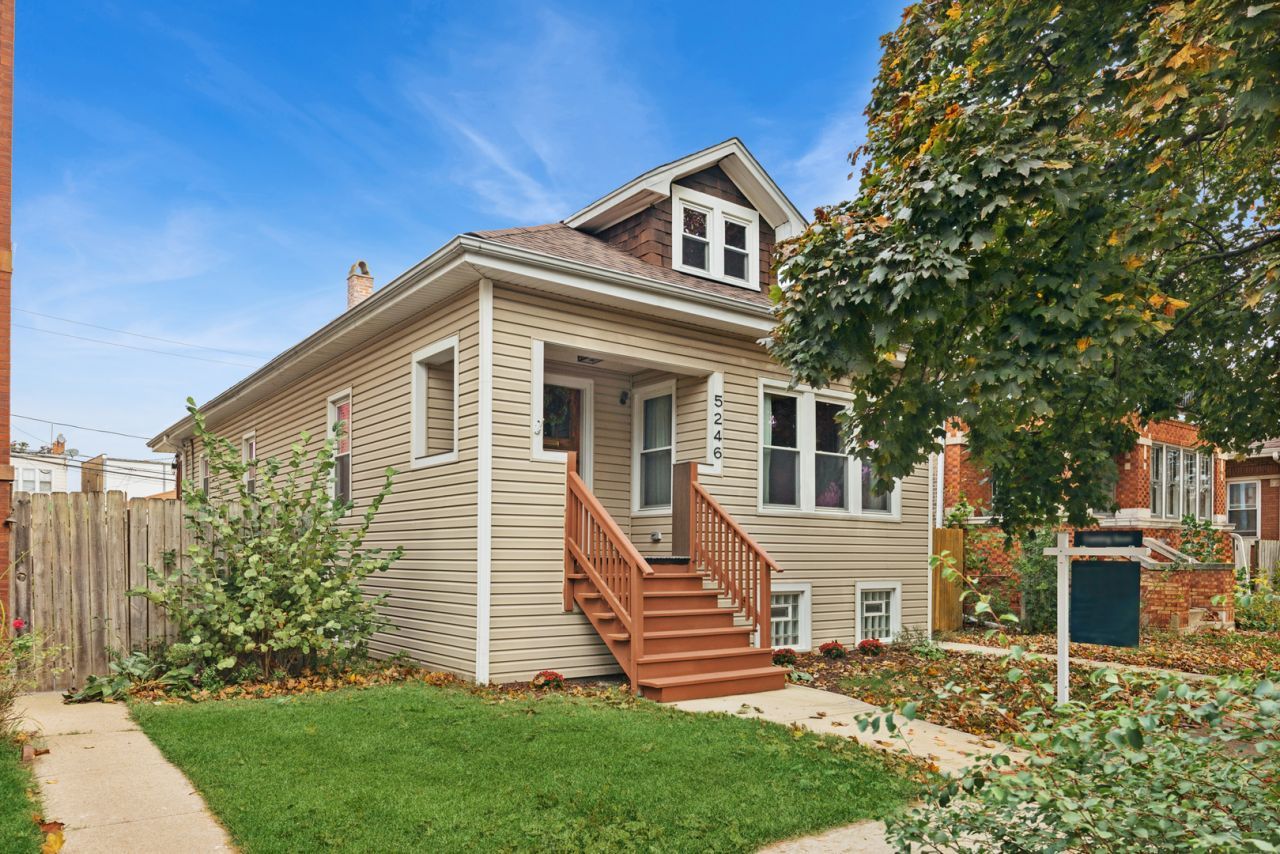
Welcome to this beautiful. updated 1.5 story home in the heart of Portage Park featuring 3 nice sized bedrooms and 2 full baths. The first floor is light filled with gleaming hardwood floors through out. Separate dining area has added picture moulding. Primary bedroom has a new built in wardrobe with frosted glass. Full hallway bath with subway tile. The lovely kitchen features stainless appliances, quartz counters, white cabinets, new walk in pantry with wine refrigerator and room for a table and chairs. The basement is bright with high ceilings and offers additional storage, full bath, mechanical and storage room. Rear deck is large with trex flooring overlooking the landscaped yard and newer 2 car garage. Entire yard has 6 foot wood privacy fence. Steam heat from boiler plus Rheem air conditioner ~ 5 years offers the best of both worlds. The Rheem unit can also be used for heat, but sellers prefer the steam heat. Entire home was painted. There are stairs going up to the unfinished attic with high ceilings ready to be finished if you need additional space. Windows ~5 years, roof on house ~12 years, garage and roof ~5 years. Absolutely, nothing to do but move in. Excellent location for parks, transportation, shopping and dining.
Property Features
Property Type: Residential - Single Family
Basement: Yes
Basement: Finished, Exterior Entry, Full
Cooling: Central Air
Garage: 2
Heating: Steam
Roof Type: Asphalt
Taxes: $6,377
Year Built: 1925
Amenities
1st Floor Bedroom
1st Floor Full Bath
Built-in Features
Feature Descriptions
Additional rooms: Foyer, Attic, Deck, Storage, Pantry
Appliances: Range, Microwave, Dishwasher, Refrigerator, Washer, Dryer, Stainless Steel Appliance(s), Wine Refrigerator
Association Includes: None
Dining Room: Separate
Exterior: Vinyl Siding
Lot Dimensions: 30x125
Parcel#: 13213140240000
Parking: Garage Door Opener, Yes, Garage Owned, Detached, Garage
Sewer: Public Sewer
Total Rooms: 8
Township: Jefferson
Water: Lake Michigan
Room Sizes
Foyer: 6X3
Attic: 18X50
Deck: 23X14
Storage: 9X4
Pantry: 6X4
Bedroom 2: 11X11
Bedroom 3: 9X10
Dining Room: 13X13
Family Room: 22X24
Kitchen: 13X11
Laundry: 22X22
Living Room: 13X13
Primary Bedroom: 9X13
Local Schools
School District: District 299
Listed By / Shown By
Listed By
Agency Name: Baird & Warner
Shown By
Agent Name: Eva Uriostegui CA DRE License 01444165................Hablo Espanol, REO Agent
Agent Phone: (760) 272-4707

Estimate Your Payment
Estimated Payment
$ 2,861.20 per month $2,178.41 Principal & Interest $531.42 Property Tax $151.38 Homeowner's InsuranceChange Payment Information


Privacy Policy / DMCA Notice / ADA Accessibility


This site is hosted, designed and copyright
© 1994 - 2026 by
Delta Media Group, Inc. -- Patent Pending --
Agency License Information: State(s) of Licensure: California
CA DRE# 01418002