
Eva Uriostegui
CA DRE License 01444165................Hablo Espanol, REO Agent
REALTOR®, Hablo Espanol, Short Sale and Foreclosure Specialist
(760) 272-4707

BEDS5
BATHS5 full
SQUARE FEET8,434
MLS#12799661
STATUSNew
PROPERTY TYPEResidential - Single Family
SUBDIVISIONTanglewood Hills
SCHOOLDistrict 101
Property Description
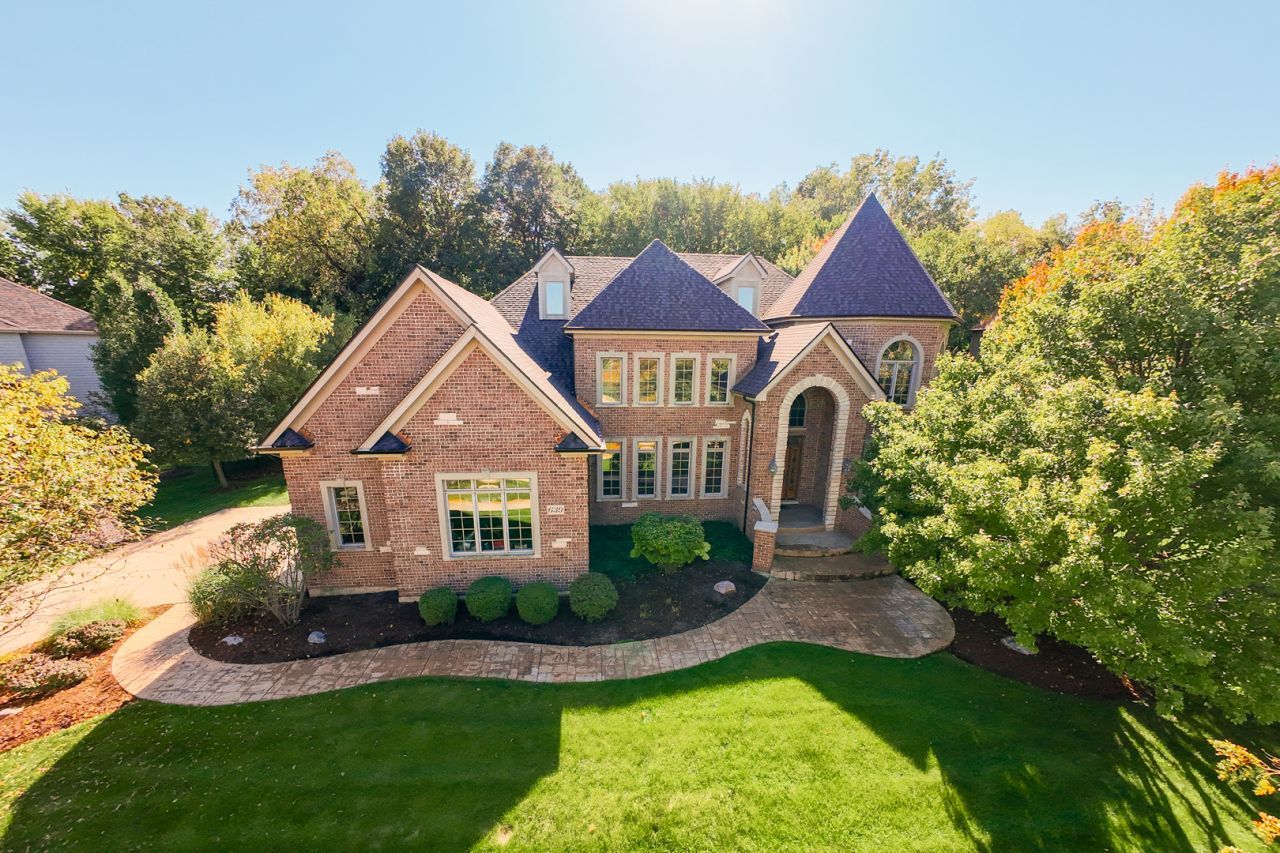
Welcome to this architecturally stunning 3-story home in Batavia's highly sought-after Tanglewood Hills neighborhood, offering 5 bedrooms, 5 full baths, and more than 8,400 square feet of finished living space. Set against private woods, this exceptional property combines striking curb appeal, luxurious interiors, and a backyard retreat. A grand foyer welcomes you with a soaring ceiling, new hardwood floors throughout and custom millwork that continues through the home. The expansive formal dining room features wainscoting and a tray ceiling, while the elegant living room features a bay window which fills the space with natural light. At the heart of the home is a custom gourmet kitchen with high-end stainless-steel appliances, Cambria quartz countertops, mother of pearl range backsplash, kitchen marble backsplash, an oversized center island, and beautifully crafted cabinetry. Enjoy a spacious walk-in pantry, offering plenty of room to store all of your everyday essentials. Appreciate your morning coffee or tea in the sun-filled breakfast area surrounded by floor to ceiling windows that provide abundant natural light and picturesque backyard views with a French door access to the deck. The kitchen opens to a spacious family room with detailed decorative arches, stacked tray ceiling, gas fireplace surrounded by Blue Louise granite, with a custom trimmed mantel. A first-floor office showcases a custom coffered ceiling with wainscoting walls, adjacent to the full bath complete with shower and quartz vanity. The spacious laundry room has a vaulted ceiling, ample cabinetry, generous counter space, sink and custom built-in cubbies with access to the 3-car garage and another door leading to a quaint deck accented with a pergola. The staircase with wool runner and wrought-iron spindles leads to the primary suite on the second floor, featuring hardwood floors, tray ceiling, an expansive sitting area, wet bar, stone-accented fireplace, and custom built-ins. The spa-inspired primary bath offers double Blue Louise granite vanities, a large whirlpool tub, an oversized tiled walk-in shower, architectural columns and skylight. The impressive walk-in closet includes custom organizers, center storage island and skylights. The second bedroom includes a private full bath and walk-in closet. Bedrooms three and four are connected by a Jack-and-Jill bath with a unique spiral staircase in one of the bedrooms which goes to a loft area-perfect for a reading corner, study space or gaming. The second floor also features a versatile flex room ideal for an additional office, library, or playroom. The impressive third floor offers plush carpeting, multiple skylights that open, including 2 cabrio balcony roof windows. This generous open living area provides endless possibilities. The expansive lower level is an entertainer's dream, featuring a family room, a spacious recreation area with a billiards table and dartboard, wet bar with granite countertops, stoned accent wall, beverage refrigerator, custom cabinetry, plus a 5th bedroom with a full bathroom and a walk-in tiled shower. Additional highlights include a versatile bonus room with a decorative embossed ceiling, a custom wine cellar with extensive wood wine racks and a dedicated fitness area. Escape to your own private backyard oasis surrounded by mature trees, lush landscaping and a fenced backyard. Enjoy the in-ground saltwater pool with a powered pool cover, expansive stamped concrete patio, built-in outdoor grilling station and an elevated composite deck with sleek cable railings. A screened gazebo, dedicated outdoor dining area and fire pit provide endless opportunities for entertaining or relaxing. Tanglewood Hills residents enjoy access to a clubhouse, community pool, pickleball and tennis courts. Conveniently located near shopping, dining, and major commuter routes, this extraordinary home offers luxury, privacy, and an unmatched lifestyle. This move-in ready home is truly a MUST SEE property!
Property Features
Property Type: Residential - Single Family
Basement: Yes
Basement: Finished, Rec/Family Area, Storage Space, Full
Cooling: Central Air
Fireplaces: 2
Garage: 3
Heating: Gas, Forced Air, Zoned
Lot Size: 0.5 Acres
Roof Type: Asphalt
Taxes: $22,771
Year Built: 2006
Amenities
Vaulted Ceiling(s)
Cathedral Ceiling(s)
Dry Bar
Wet Bar
1st Floor Full Bath
Built-in Features
Walk-In Closet(s)
Coffered Ceiling(s)
Special Millwork
Granite Counters
Separate Dining Room
Pantry
Quartz Counters
Feature Descriptions
Additional rooms: Bonus Room, Bedroom 5,Eating Area, Exercise Room, Family Room, Loft, Office, Play Room, Recreation Room
Additional Structures: Gazebo, Pergola
Appliances: Range, Microwave, Dishwasher, High End Refrigerator, Bar Fridge, Washer, Dryer, Disposal, Stainless Steel Appliance(s), Oven, Range Hood, Water Purifier Owned, Water Softener Owned, Humidifier
Association Includes: Clubhouse, Pool
Bath Features: Whirlpool, Separate Shower, Accessible Shower, Double Sink
Dining Room: Separate
Exterior: Brick, Cedar
Fireplace: Wood Burning, Attached Fireplace Doors/Screen, Gas Log, Gas Starter, Heatilator
Fireplace Location(s): Family Room, Master Bedroom
HOA Fee: 500/ Quarterly
Laundry: Main Level, Sink
Lot: Landscaped, Wooded, Mature Trees, Backs to Trees/Woods
Lot Dimensions: 21780
Other Equipment: Water-Softener Owned, Central Vacuum, Security System, CO Detectors, Ceiling Fan(s), Sump Pump, Sprinkler-Lawn, Backup Sump Pump;, Radon Mitigation System, Water Heater-Gas
Parcel#: 1220351004
Parking: Concrete, Garage Door Opener, Yes, Garage Owned, Attached, Garage
Security: yes
Sewer: Public Sewer
Total Rooms: 17
Township: Batavia
Water: Public
Room Sizes
Bedroom 5: 14X22
Eating Area: 12X12
Office: 12X15
Exercise Room: 17X17
Play Room: 15X20
Loft: 9X15
Bonus Room: 34X17
Recreation Room: 18X18
Bar/Entertainment: 11X11
Family Room - Down: 27X20
Bedroom 2: 13X15
Bedroom 3: 17X15
Bedroom 4: 13X18
Dining Room: 18X19
Family Room: 15X20
Kitchen: 9X23
Laundry: 8X13
Living Room: 16X19
Primary Bedroom: 28X19
Local Schools
High School: Batavia Sr High School
Middle School: Sam Rotolo Middle School Of Bat
Elementary School: Grace Mcwayne Elementary School
School District: District 101
Listed By / Shown By
Listed By
Agency Name: Baird & Warner Fox Valley-Geneva
Shown By
Agent Name: Eva Uriostegui CA DRE License 01444165................Hablo Espanol, REO Agent
Agent Phone: (760) 272-4707

Estimate Your Payment
Estimated Payment
$ 7,732.82 per month $5,456.10 Principal & Interest $1,897.58 Property Tax $379.14 Homeowner's InsuranceChange Payment Information


Privacy Policy / DMCA Notice / ADA Accessibility


This site is hosted, designed and copyright
© 1994 - 2026 by
Delta Media Group, Inc. -- Patent Pending --
Agency License Information: State(s) of Licensure: California
CA DRE# 01418002